Contemporary Living Redefined
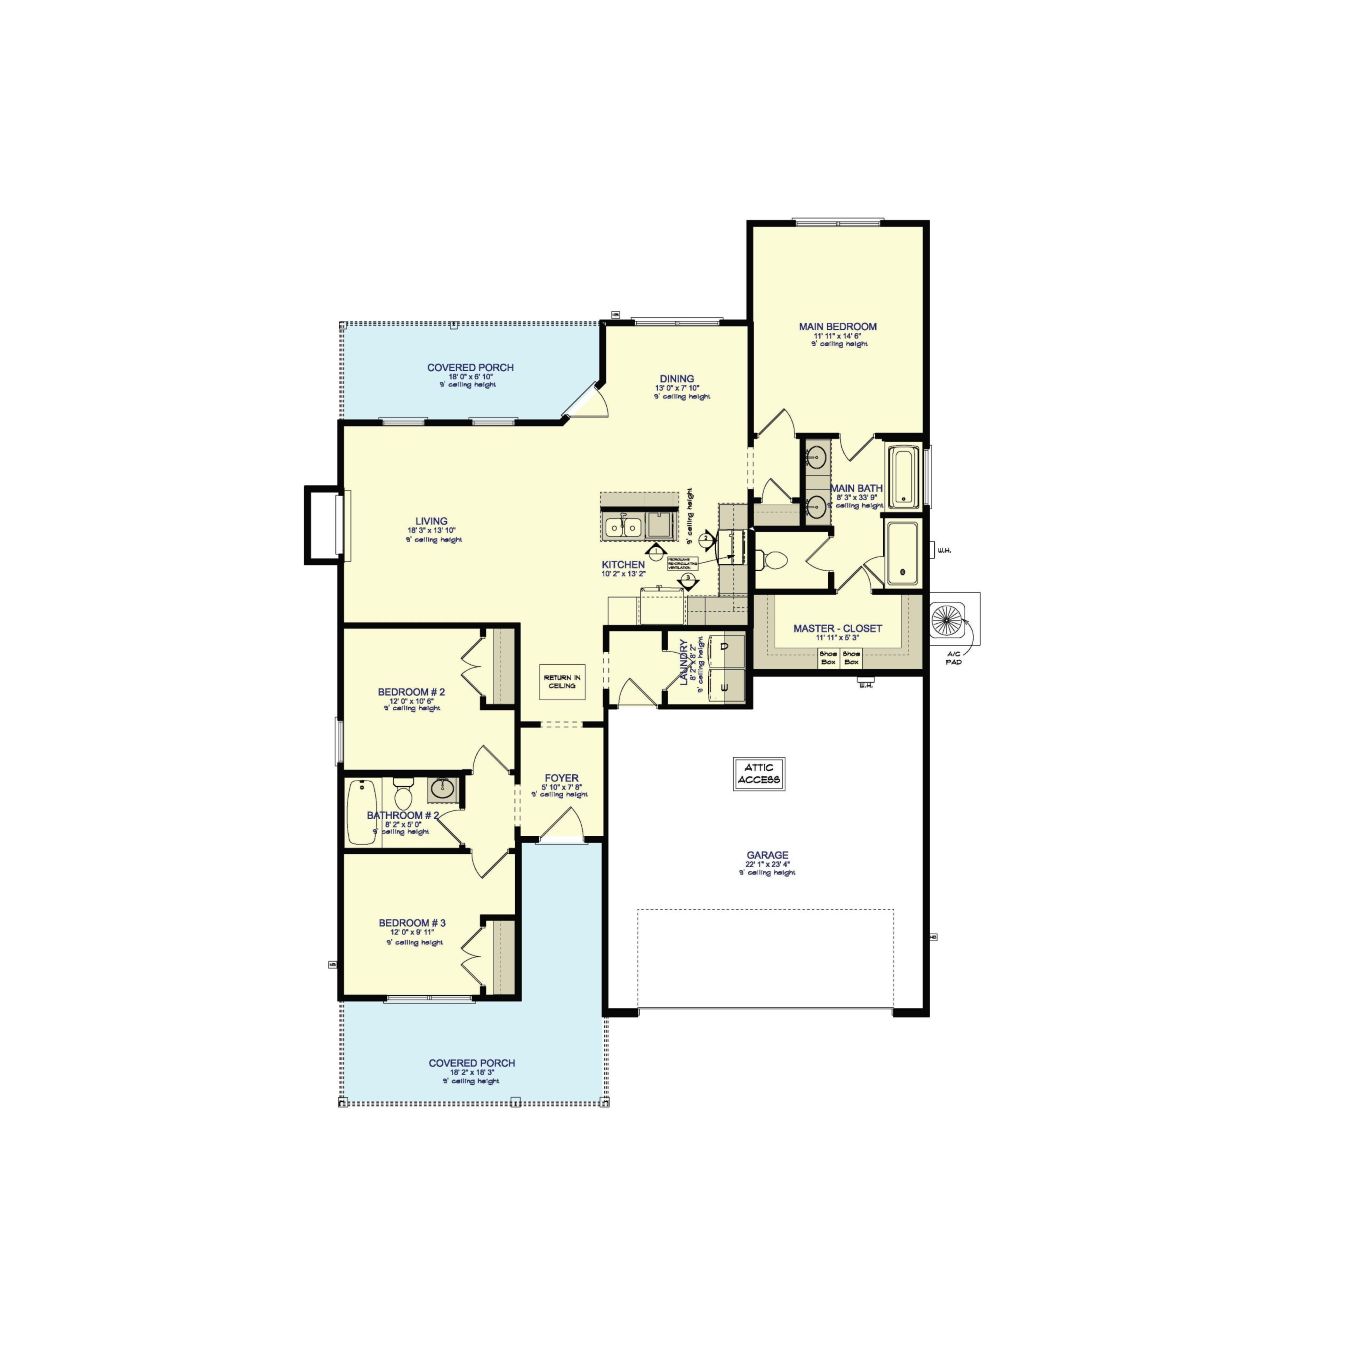
Welcome to 5715 Orchard! At 1,406 square feet, this home perfectly balances sleek contemporary styling with everyday comfort and function. Designed with clean architectural lines and an open concept, every square foot is optimized to feel light, airy, and inviting. The centerpiece of the home is an open-concept kitchen and living area anchored by a central island with an undermount sink and matte black gooseneck faucet. Light greige shaker cabinets, dark stone countertops, classic white subway tile backsplash, and matching matte black cone pendant lights give the kitchen a grounded, modern edge. Rich wood-look plank flooring flows seamlessly through the main living areas, tying the spaces together. In the living room, a classic white-mantled brick fireplace serves as an inviting focal point, complemented by tall bright windows, recessed LED lighting, and a modern ceiling fan that keep the room open and comfortable. Crisp white walls, matte black accents, and warm flooring run consistently throughout, creating a polished and cohesive modern home.
AMENITIES
Gold Fortified (Home Owner’s Insurance Savings)
Therma-Tru Exterior Doors
GAF Timberline Architectural Roof
Vinyl Exterior
Low-E Vinyl Windows
Carrier HVAC Systems
Luxury Vinyl Plank Flooring Throughout Main Living Areas
Custom All-Wood Cabinetry Throughout
Black Pearl Granite Countertops
Whirlpool Stainless Steel Appliances
Design Series Lighting Package
LED Recessed Lighting
12×24 Tile in Bathrooms
Delta Plumbing Fixtures Throughout