Modern and Charming
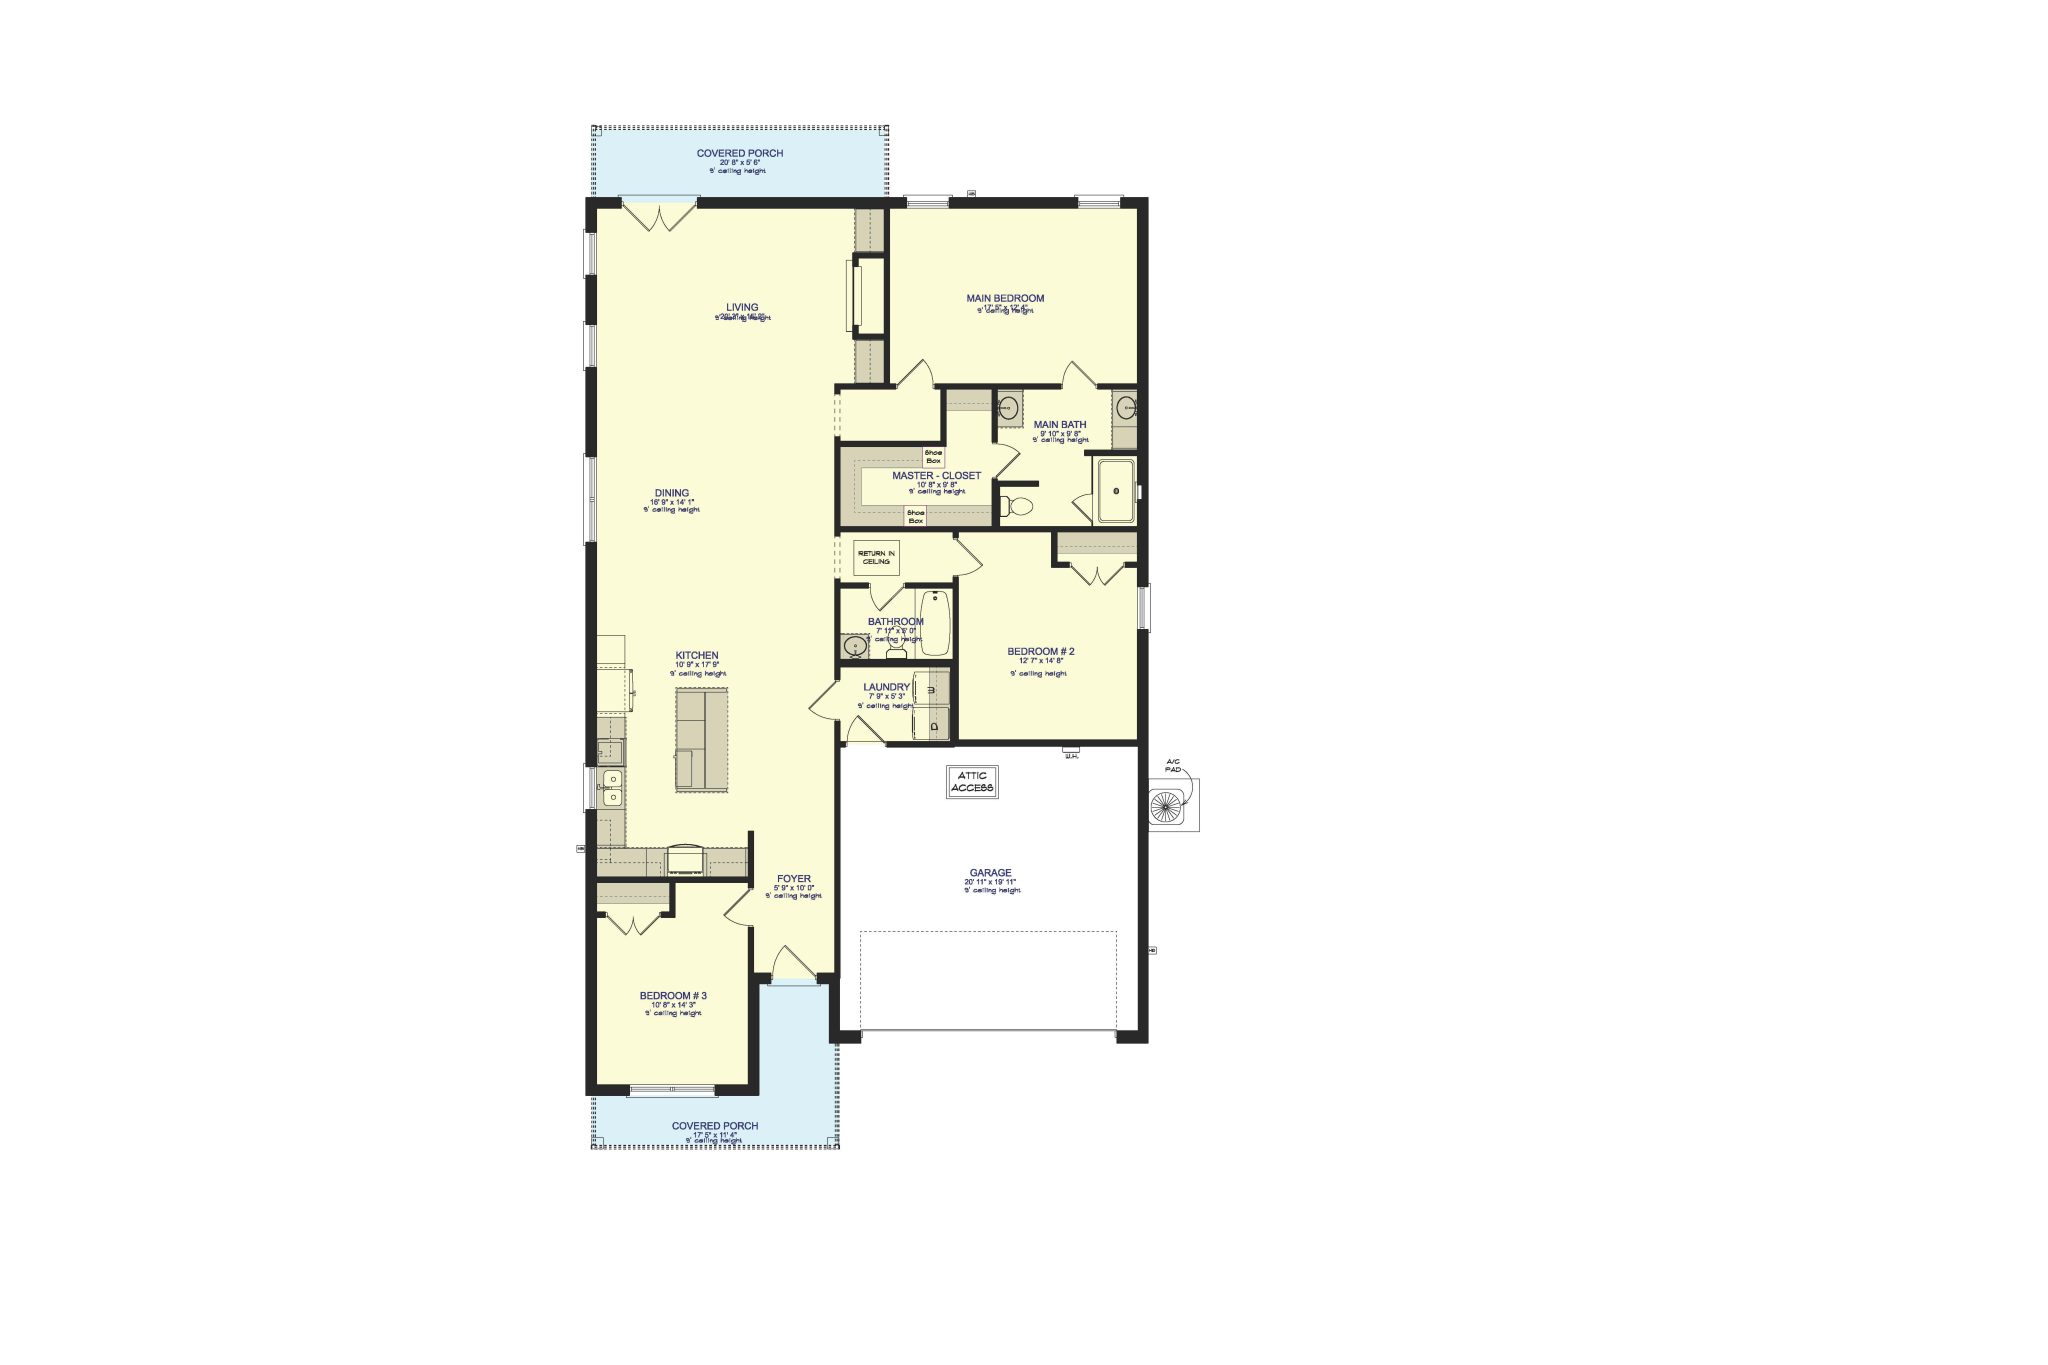
Welcome to 5521 Cross Creek Drive! This charming single-story home that seamlessly blends classic value with a warm, modern transitional style. Featuring 3 bedrooms and 2 full baths, this thoughtfully designed layout pairs effortless function with a cozy, woodsy vibe that instantly feels like home.
From the moment you step inside, rich dark wood floors guide you through an open-concept living space crafted around comfort and everyday connection. At the heart of the home, the inviting living room centers around a beautiful fireplace, flanked with custom shelving perfect for storage and display. The adjoining kitchen features striking dark green and gray cabinetry complemented by sleek silver fixtures, offering a distinctive, earthy aesthetic with plenty of storage and prep space.
Tucked away for quiet relaxation, the private primary suite offers a serene retreat with a generous walk-in closet and a beautifully appointed full bath featuring silver accents and a custom tile shower. Two additional bedrooms provide a versatile split layout—ideal for family, guests, or a dedicated home office. Complete with an attached garage for everyday convenience, the Anne floorplan brings affordable quality and timeless style together under one roof.
- Gold Fortified (Home Owner’s Insurance Savings)
- Therma-Tru Exterior Doors
- GAF Timberline Architectural Roof
- Brick Exterior
- Low-E Vinyl Windows
- Carrier HVAC Systems
- Luxury Vinyl Plank Flooring Throughout Main Living Areas
- All-Wood Cabinetry Throughout
- Granite Countertops
- Whirlpool Stainless Steel Appliances
- 3×6 Subway Tile Backsplash
- Design Series Lighting Package
- LED Regressed Lighting
- 12×24 Tile in Bathrooms
- Custom Tile Shower in Master Suite
- Delta Plumbing Fixtures Throughout