Elegant and Airy Transitional Living
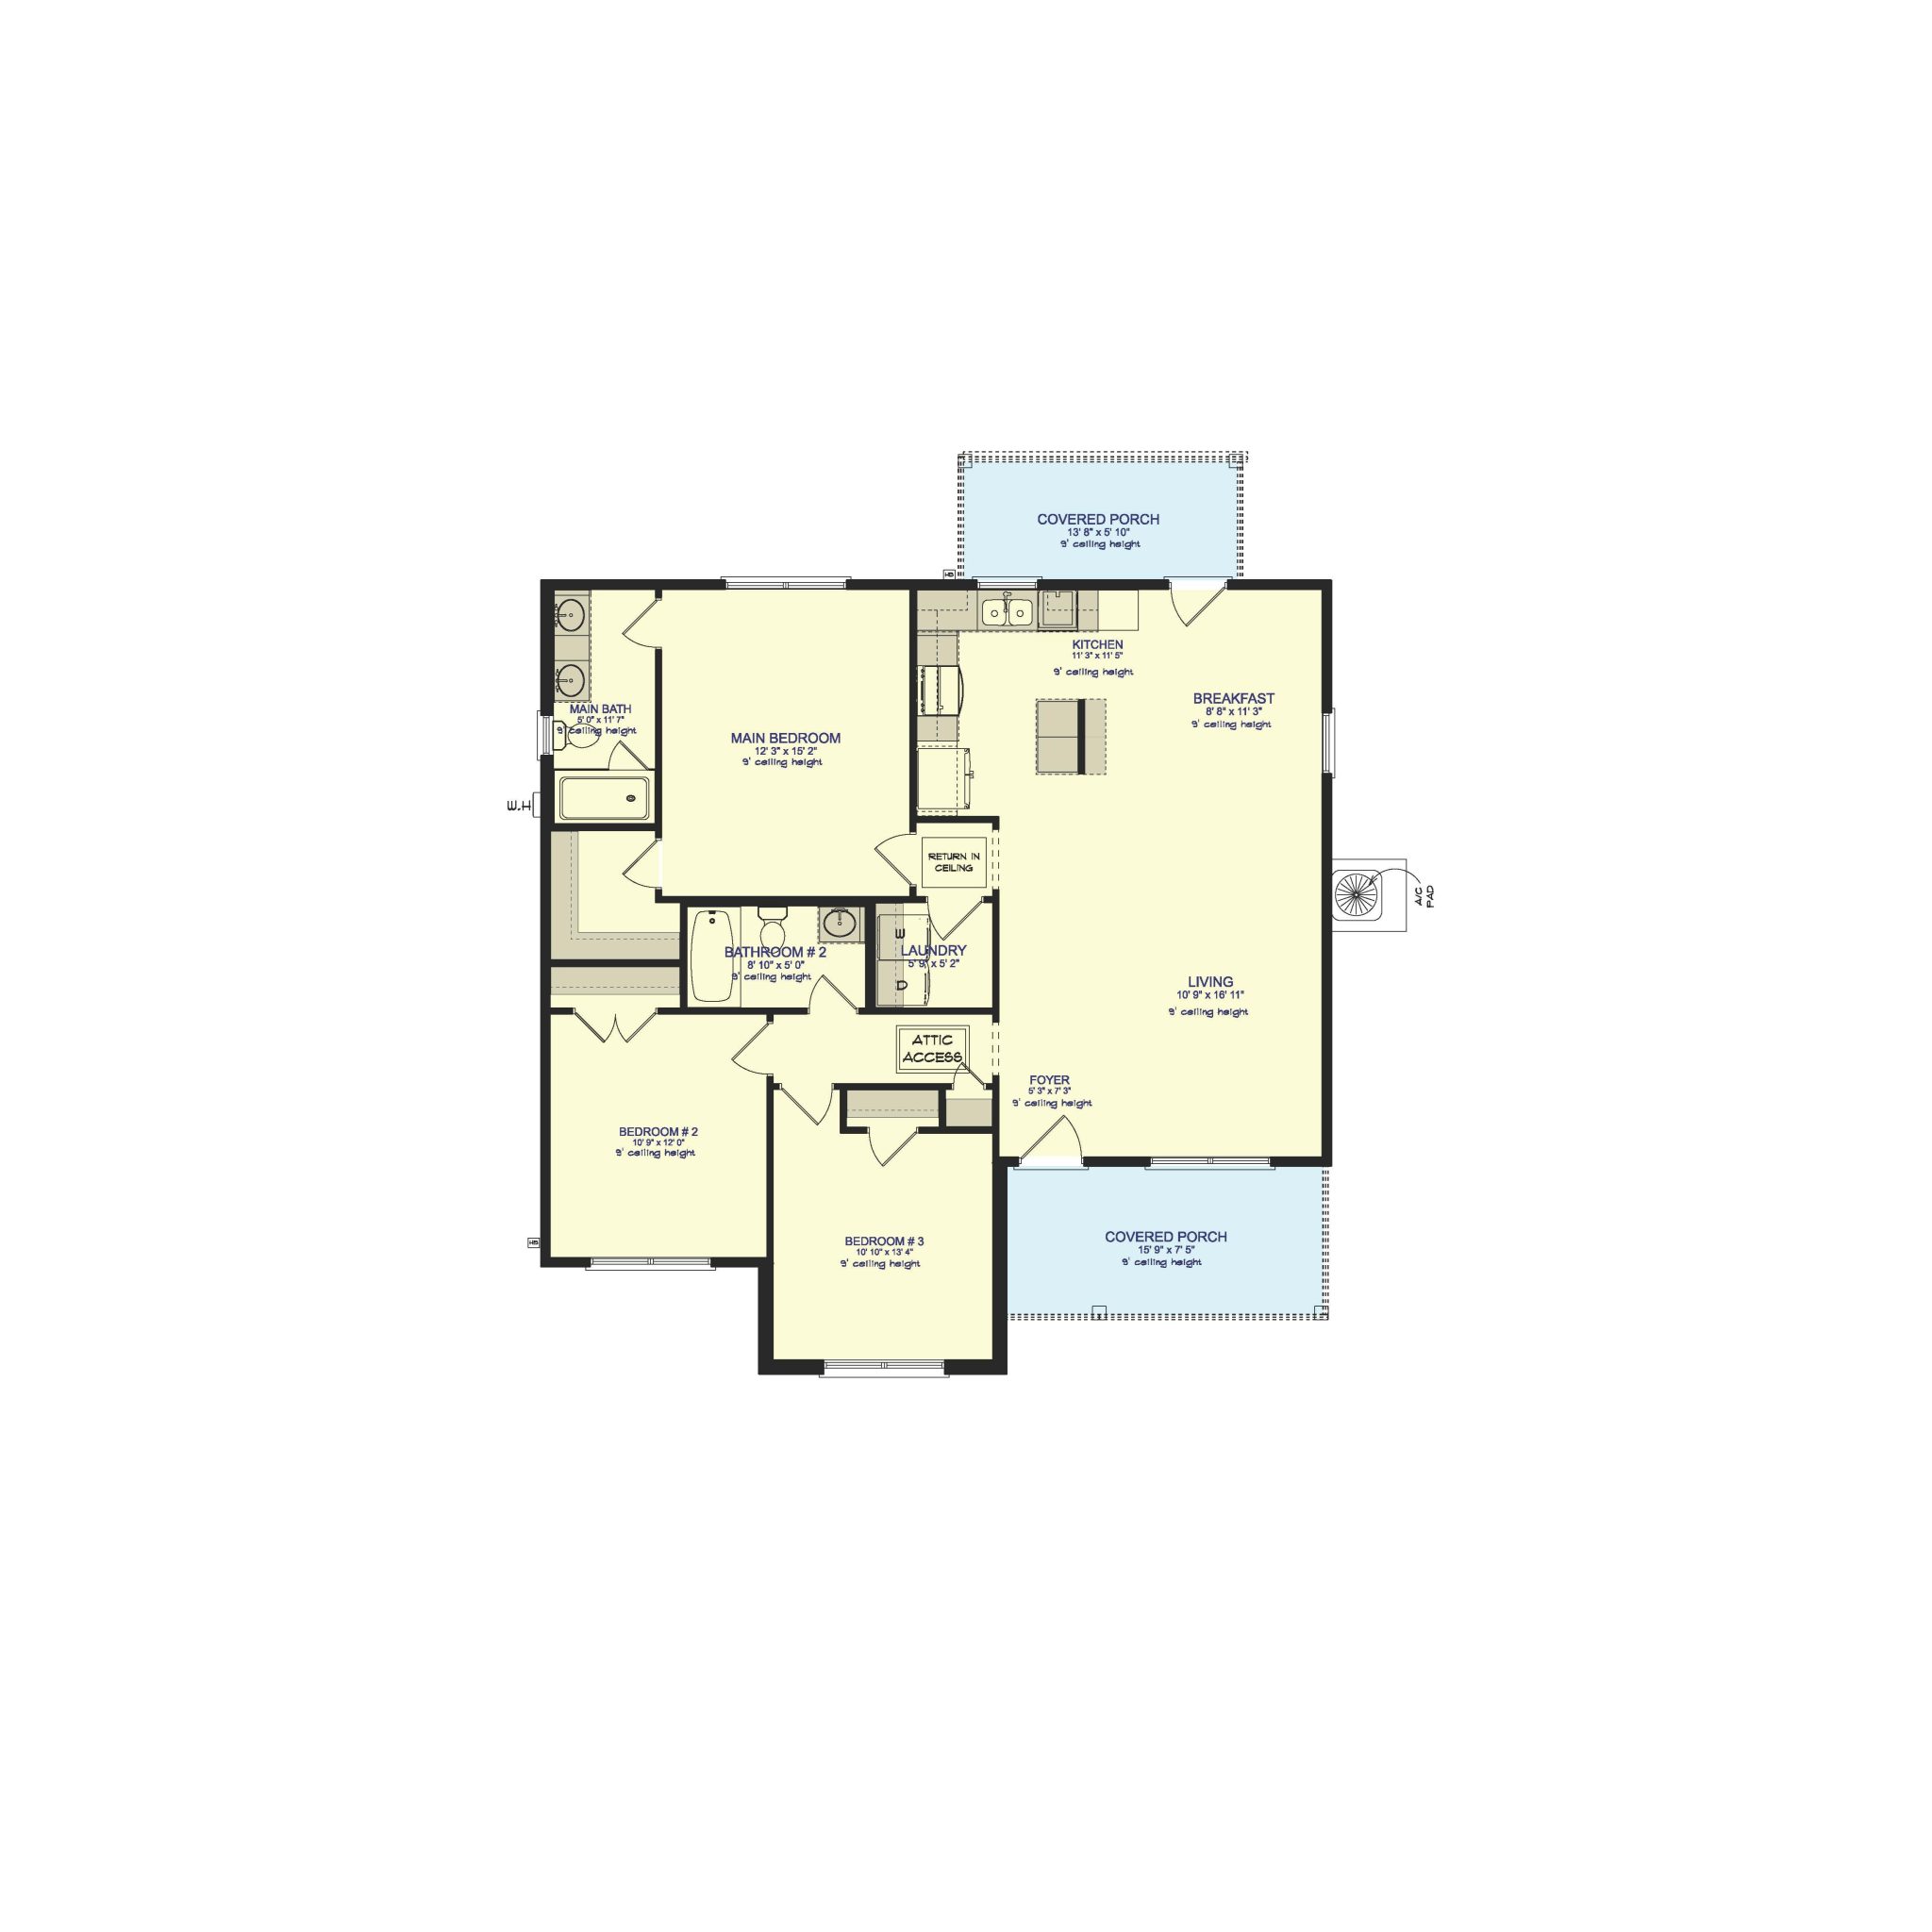
Welcome to 6738 Barneswood Dr.! This residence features our coveted Emersyn floor plan, designed in a sophisticated transitional style. Spanning 1,354 square feet, this 3-bedroom, 2-bathroom home seamlessly marries traditional warmth with clean, modern lines. The interior is thoughtfully curated with a soothing palette of light ash and amber grays, creating an inviting and elevated atmosphere.
Throughout the home, beautiful Roswell Hickory flooring provides a natural wood grain that pairs perfectly with the cool-toned walls. The space is accented by crisp crown molding, adding a touch of timeless architectural detail. In the kitchen and bathrooms, durable granite countertops offer lasting quality, complemented by polished brushed nickel lighting fixtures and sleek stainless steel hardware.
By balancing classic finishes with a soft, contemporary color scheme, this home offers a bright, airy, and polished living experience.
AMENITIES
GAF Timberline Architectural Roof
Brick & Vinyl Siding Exterior
Low-E Vinyl Windows
Train HVAC Systems
Luxury Vinyl Plank Flooring Throughout Main Living Areas
All Wood Panel Cabinetry Throughout
Granite Countertops
Whirlpool Stainless Steel Appliances
3×6 Tile Backsplash
12×24 Tile in Bathrooms