A Masterclass in Refined Industrial Design
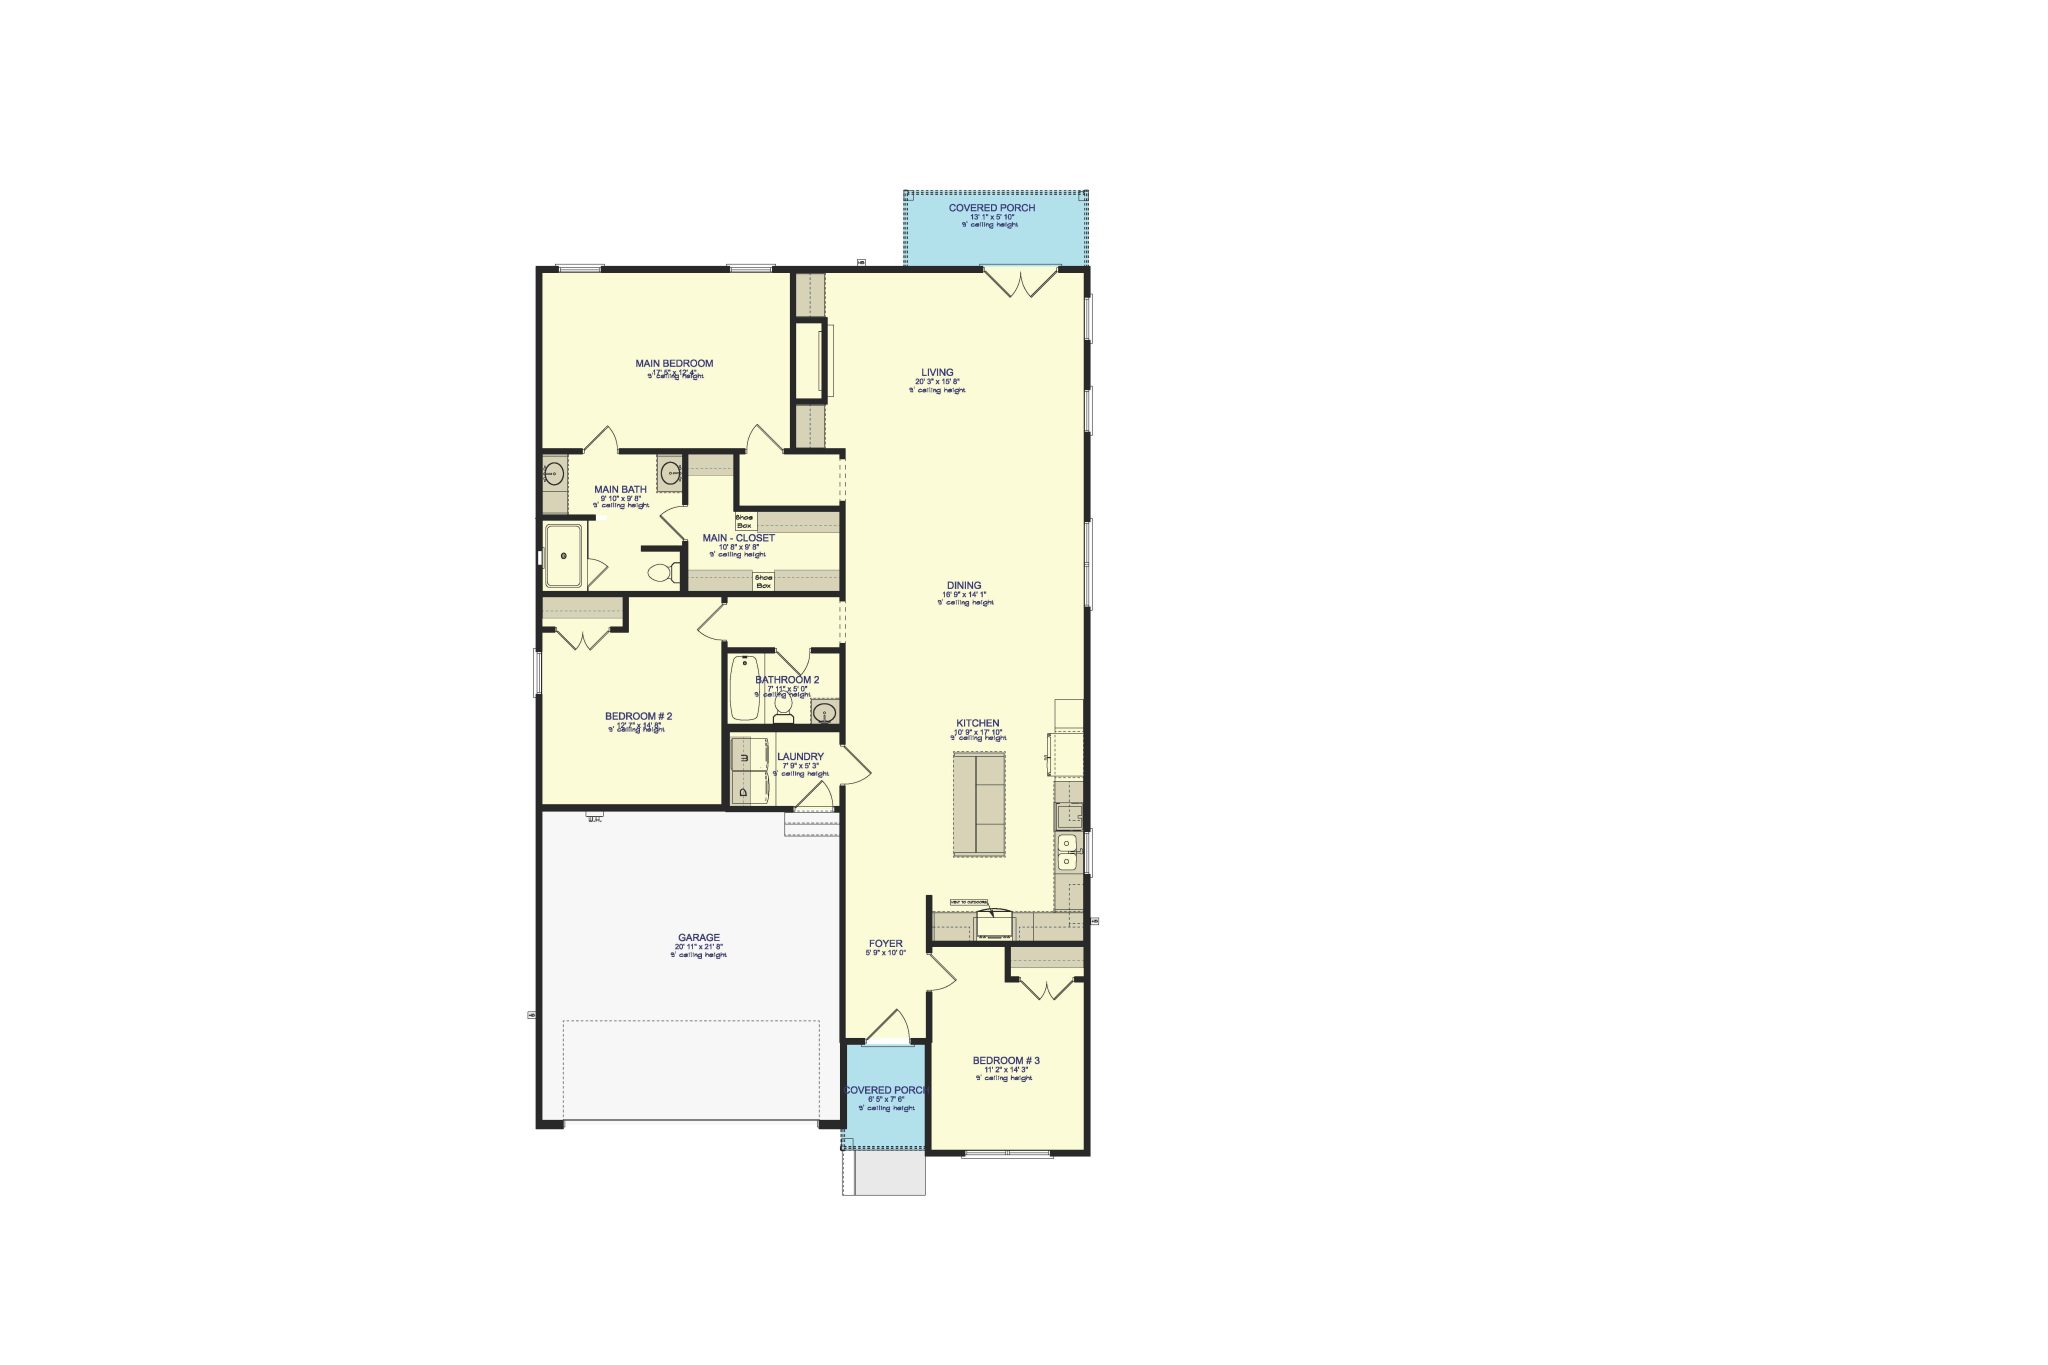
Welcome to 5520 Cross Creek Dr! At 1,909 square feet, this 3-bedroom, 2-bathroom home strikes the perfect balance between raw, structural strength and warm, inviting comfort. Designed with our cohesive Industrial Style using our Anne Model, this space uses architectural contrast to create a home that feels both grounded and expansive.
The heart of the home features a seamlessly connected living and dining area designed for a modern everyday flow. Overhead skylights flood the open floor plan with natural light, softening the bold industrial elements and bringing rich visual depth to the main living space.
Anchoring the living room is a cozy, centered fireplace framed on both sides by extensive built-in storage shelving. This custom setup provides functional organization while creating a striking, balanced backdrop for everyday living and entertaining.
Exposed textures, rich dark accents, and clean structural lines run consistently throughout establishing a confident unified design language across every square foot.
AMENITIES
Gold Fortified (Home Owner’s Insurance Savings)
Therma-Tru Exterior Doors
GAF Timberline Architectural Roof
Brick & Vinyl Exterior
Low-E Vinyl Windows
Carrier HVAC Systems
Luxury Vinyl Plank Flooring Throughout Main Living Areas
Custom All-Wood Cabinetry Throughout
Black Pearl Granite Countertops
Whirlpool Stainless Steel Appliances
4×610 Subway Tile Backsplash
Design Series Lighting Package
LED Recessed Lighting
12×24 Tile in Bathrooms
Custom Tile Shower in Master Suite
Delta Plumbing Fixtures Throughout