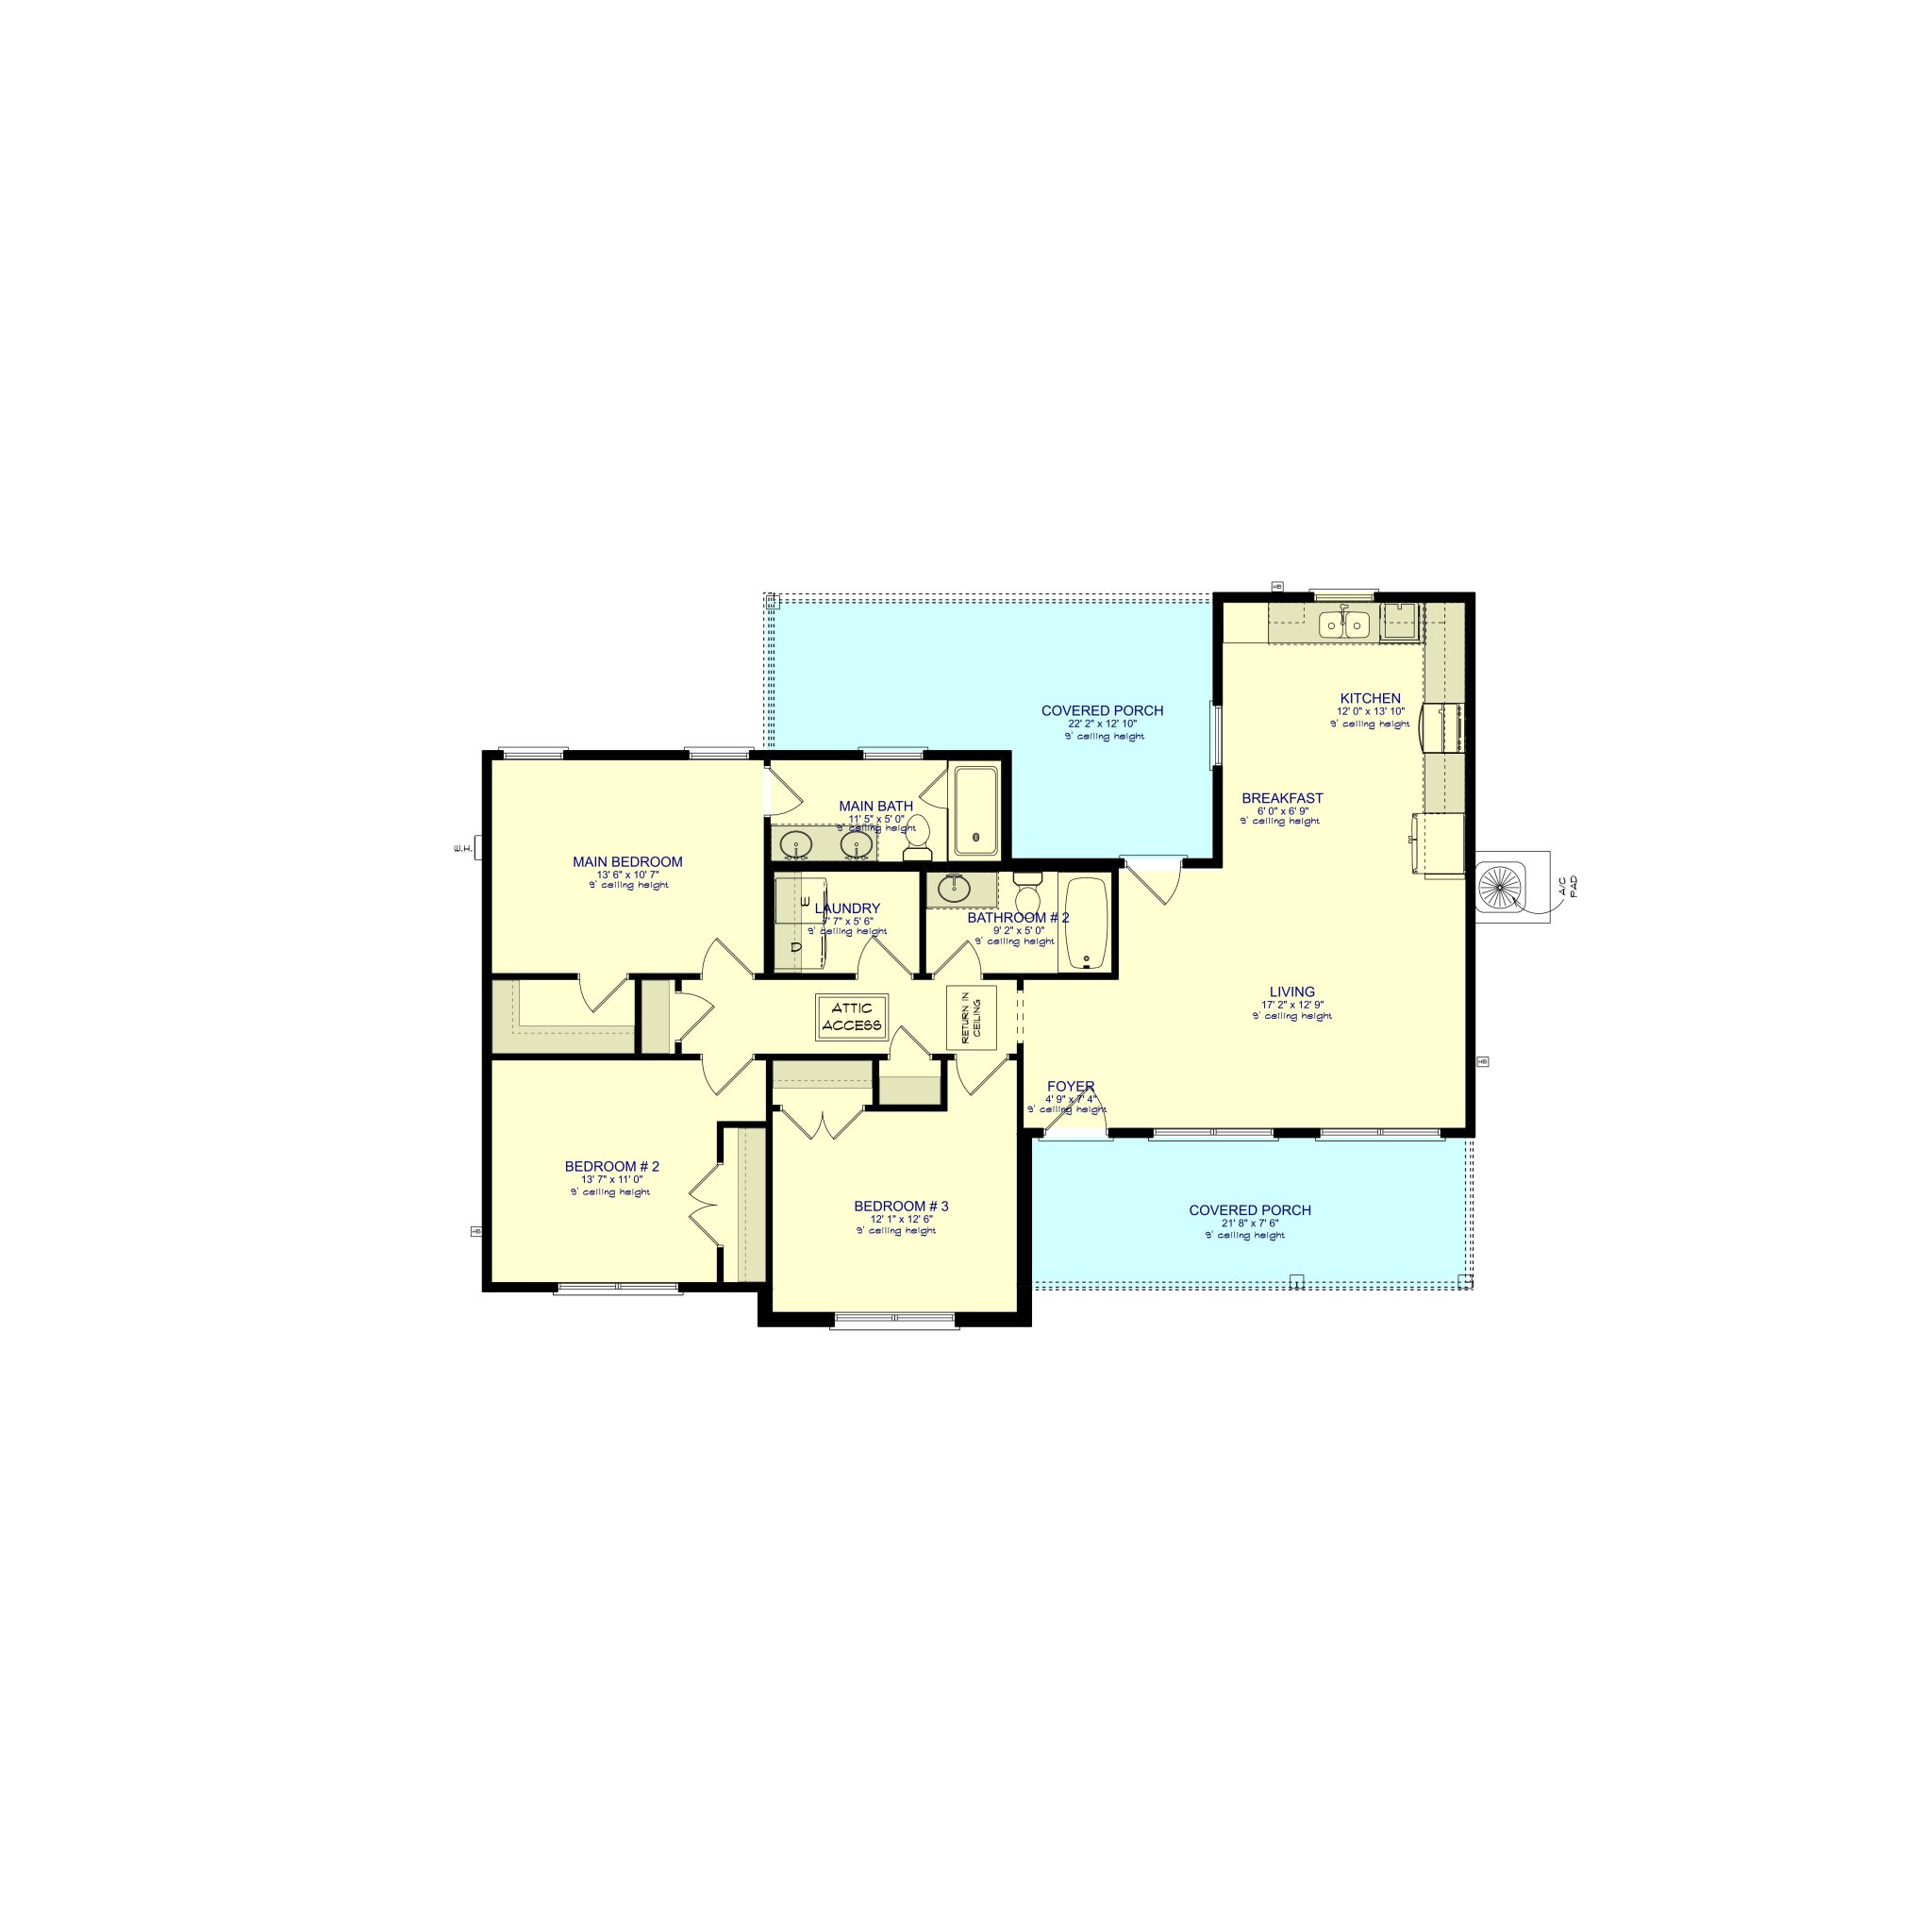
Welcome to 6765 Barneswood Dr. This 1,230-square-foot, 3-bedroom, 2-bathroom home features a cozy, dramatic aesthetic where rich contrast and warm textures keep the sleek, dark tones balanced and inviting. Curb appeal opens with a covered front porch creating an inviting, sophisticated entry.
Inside, the open-concept main living area is anchored by mixed-tone brown plank flooring, blending deeper espresso shades with lighter honey panels to create natural movement and warmth underfoot. The kitchen features dark, modern cabinetry with a rich, ash-brown tone, paired with crisp white granite countertops subtly flecked with darker minerals. This sharp contrast gives the space a high-end, tailored feeI in the adjacent dining area.
The primary suite feels like a secluded retreat, continuing the ash-brown tones into a sleek dual vanity topped with flecked white granite. The bathroom focuses on a custom tiled walk-in shower with dark hardware and warm ambient lighting, delivering a moody, spa-like atmosphere tailored to the home’s layout. Secondary bedrooms mirror this warm palette, using clean trim lines and efficient storage to keep a deliberate and uncluttered atmosphere.
Step outside onto the covered back porch where low-maintenance white vinyl ceilings reflect ambient light, extending the interior layout into a clean, functional outdoor living space. The end result is a compact, beautifully balanced home that feels grounded, luxurious, and inherently cozy.
AMENITIES
GAF Timberline Architectural Roof
Brick & Vinyl Siding Exterior
Low-E Vinyl Windows
Train HVAC Systems
Luxury Vinyl Plank Flooring Throughout Main Living Areas
All Wood Panel Cabinetry Throughout
Granite Countertops
Whirlpool Stainless Steel Appliances
3×12 Tile Backsplash
12×24 Tile in Bathrooms