6346 Hilcrest Trace —Bright Azalea Transitional Style Home
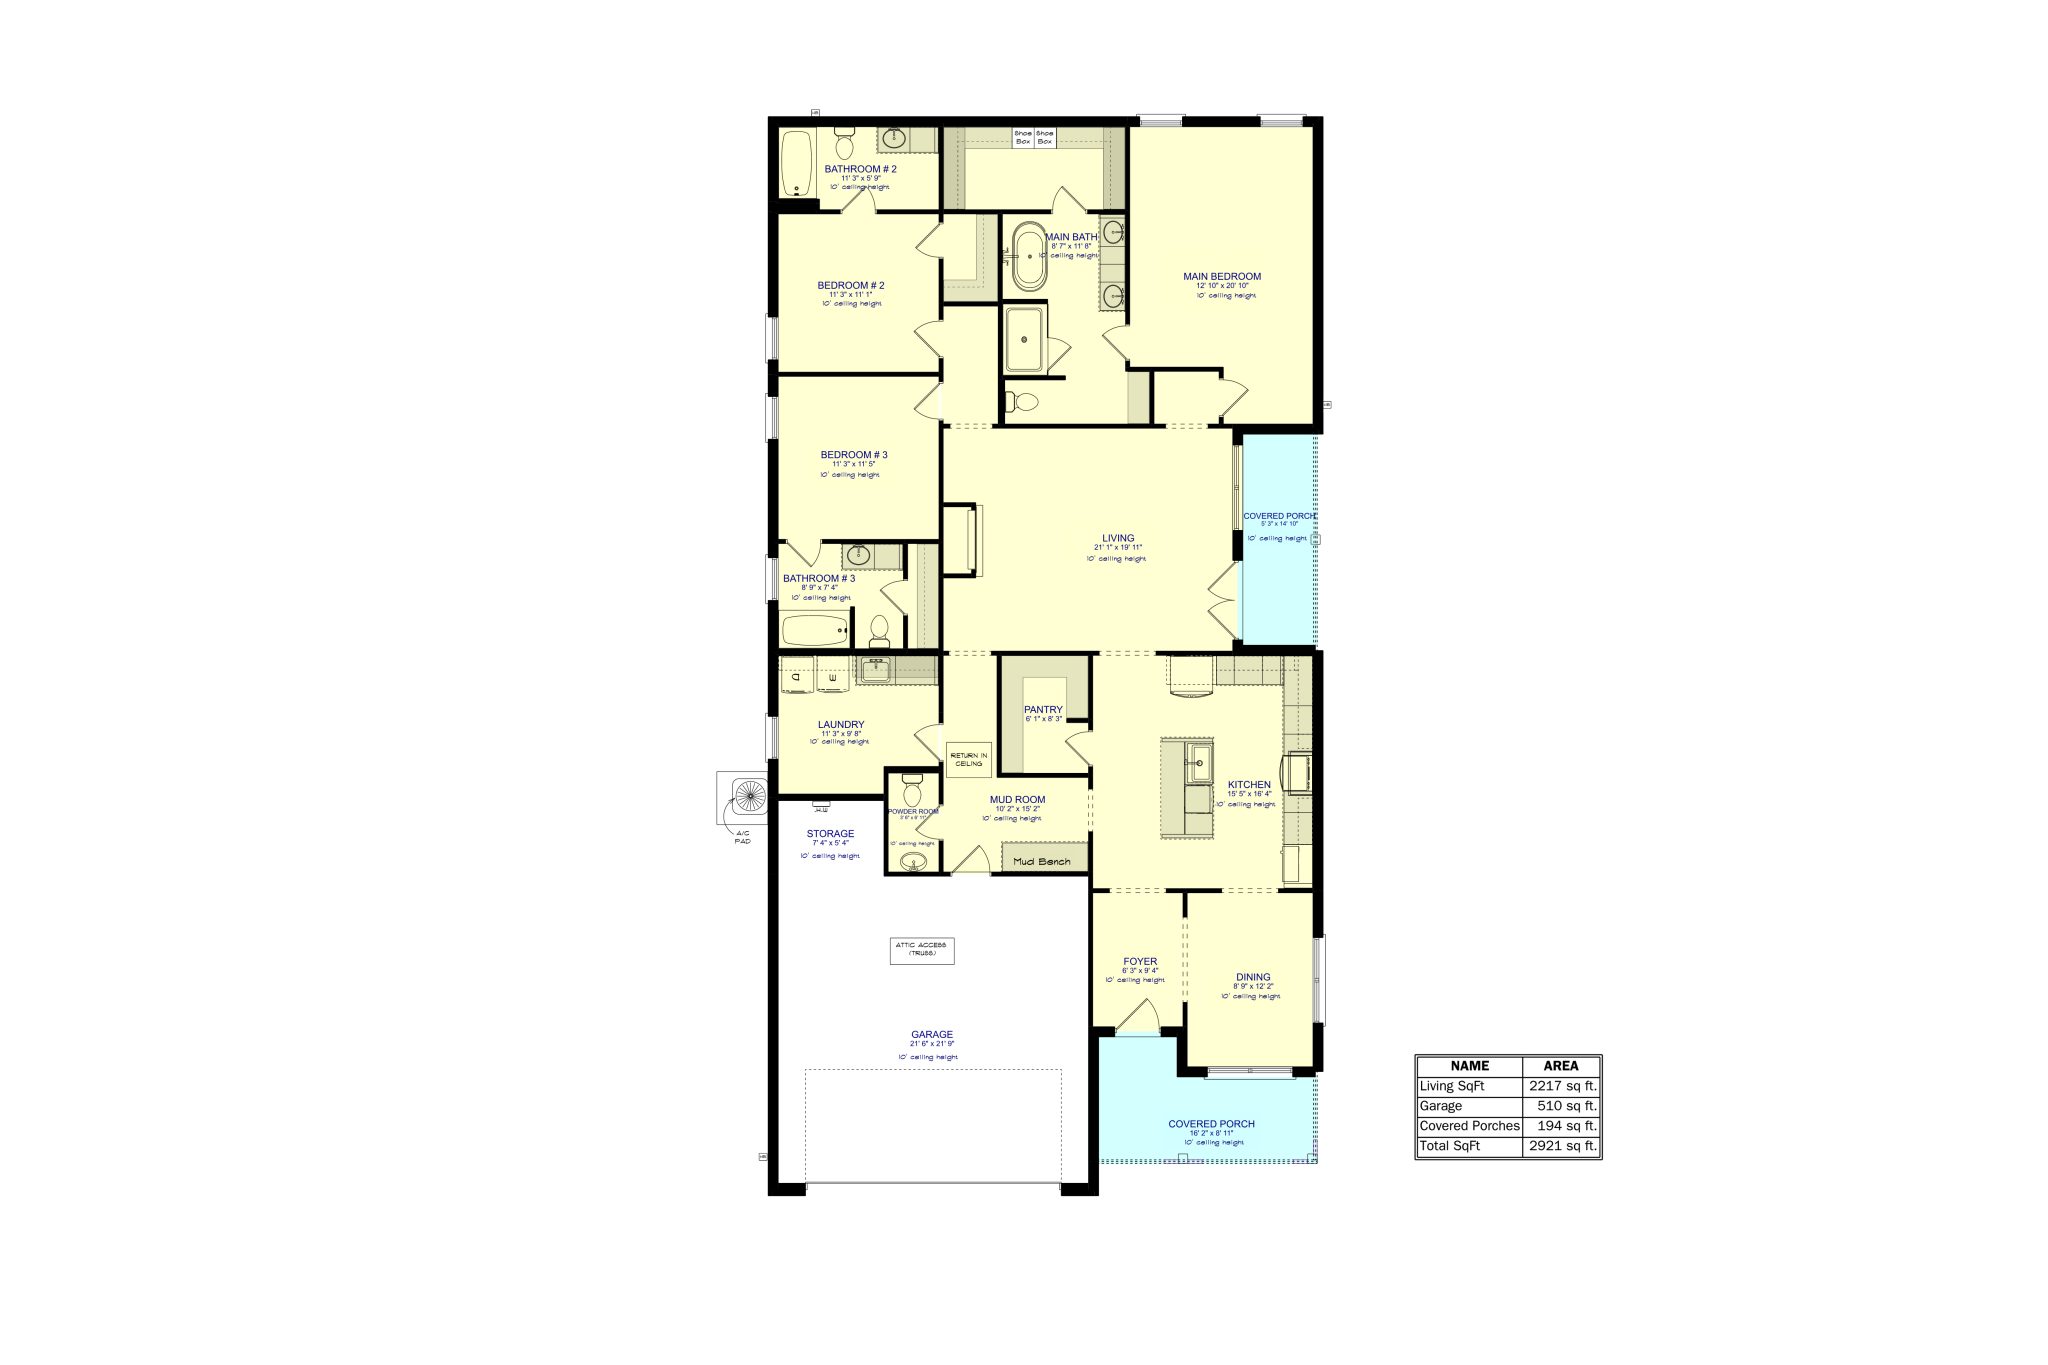
Welcome to 6346 Hilcrest Trace, a charming single-story home featuring our classic Transitional style that feels both warm and effortlessly inviting. This expertly crafted 3-bedroom, 2.5-bath residence offers an open Azalea floorplan with 2,217 sq. ft. of bright, open living space, beautifully wrapped in a timeless brick exterior and designed around an abundance of natural light.
From the moment you arrive, the home greets you with a welcoming covered front porch that leads into a formal foyer and an open dining area. The classic feel continues throughout with charming wainscoting paneling details that bring a cozy, crafted character to the interior spaces. Inside, the open-concept layout creates an easy, natural flow for everyday living and easy gathering.
At the center of the home, the kitchen pairs traditional warmth with clean transitional lines, featuring raised-panel wood cabinetry, smooth quartz countertops, and warm gold fixtures. A central island overlooks the dining area and a sun-drenched living room, where large windows flood the entire space with sunshine. Nearby, a sleek powder room and a dedicated mudroom with a built-in mud bench keep day-to-day life neatly organized.
The primary suite serves as a serene, homey retreat complete with a generous walk-in closet and a relaxing bath featuring double vanities, gold plumbing fixtures, a soaking tub, and a custom tile shower. Two additional bedrooms are tucked away off the front entry, providing a ideal private layout for family or guests. Outside, two covered porches offer cozy spots to relax and enjoy seamless indoor-outdoor living.
AMENITIES
Smart Home Package
GAF Timberline Architectural Roof
Brick & Vinyl Siding Exterior
Low-E Vinyl Windows
Train HVAC Systems
Luxury Vinyl Plank Flooring Throughout Main Living Areas
Custom Raised Panel Cabinetry Throughout
Contemporary Accent Walls
Quartz Countertops
Whirlpool Stainless Steel Appliances
3×12 Tile Backsplash
12×24 Tile in Bathrooms
Custom Tile Shower in Main Suite
Upgraded V-Groove Porch Ceilings
Free Standing Oval Tub